
Commercial
TRIM
Contractor in Ontario for Multi-Unit and Commercial Projects
Elmridge Carpentry is a commercial trim contractor serving Ontario, providing baseboards, casing, interior trim, common-area finishes, and architectural details for high-rise, multi-unit, condominium, and commercial projects.
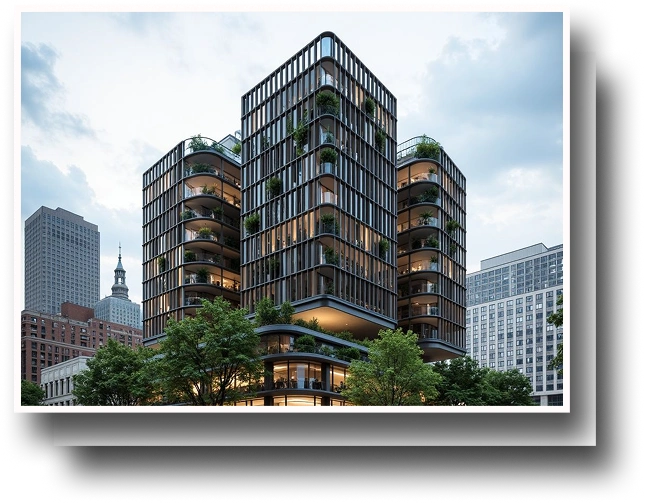
Service Overview
Trim Installation Planned Around the Construction Schedule
Trim is one of the final visible stages of an interior project, which means problems from earlier trades often become noticeable during installation. Uneven walls, incomplete flooring, unfinished openings, material shortages, and sequencing conflicts can all affect progress.
Our approach starts with reviewing the project requirements and coordinating installation around area readiness. As a commercial trim contractor, we work with site teams to organize labour, materials, floor releases, and finishing sequences before moving through installation and deficiency work.
The result is a more controlled trim scope that fits into the wider construction program.

key responsibility
Commercial Trim Installation Services
Baseboard Installation
Installation of baseboards throughout suites, corridors, offices, common areas, and other finished spaces according to project drawings and specifications.
Door Casing Installation
Installation of casing around interior doors, suite entrances, and other specified openings.
Window Casing & Interior Trim
Installation of specified window casing and associated interior trim details.
Condo Trim Installation
Trim installation across condominium suites, corridors, amenity spaces, and other areas within high-rise residential developments.
Common Area & Corridor Trim
Installation of trim in hallways, lobbies, shared spaces, amenity areas, and other common environments.
Architectural Trim Details
Installation of specified mouldings, wall trim, decorative profiles, and other project-specific finish carpentry components.
Process
Our Trim Installation Process
01
Scope & Drawing Review
We review architectural drawings, finish schedules, elevations, trim details, quantities, material information, and project requirements before planning installation.
02
Preconstruction Planning
Floor releases, labour requirements, material readiness, access, sequencing, and dependencies on other trades are reviewed with the project schedule.
03
Site Preparation & Coordination
Areas are assessed for readiness before installation begins. Issues affecting the trim scope can be raised with the project team before large quantities of work are completed.
04
Trim Installation
Baseboards, casing, and specified trim components are installed as approved project areas become available.
05
Review & Closeout
Completed areas are reviewed, and outstanding items within the agreed trim scope are addressed as the project moves toward deficiency completion and turnover.
Why choose us
Trim Work Built for High-Volume Construction
Large trim packages require more than good finish carpentry. They require organized labour, repeatable installation, material coordination, and clear communication with the site team.
We structure our work around the realities of commercial and multi-unit construction so the trim scope can progress alongside the wider finishing schedule.
- Experience supporting high-rise and multi-unit projects
- Baseboard, casing, and interior trim installation
- Coordination with floor and suite release schedules
- Planning around doors, flooring, painting, and millwork
- Consistent installation across repetitive unit layouts
- Clear communication with project and site teams
- Deficiency and closeout support within the agreed scope
- Ability to review drawings and project-specific trim details before mobilization
For projects involving large quantities or phased completion, early coordination gives both teams more time to address scheduling and material requirements.



Testimonials
What Our Clients Say

Senior Project Manager
Ethan McAllister
“The trim scope covered a large number of suites across multiple floors, so organization was important. The team coordinated well with our site schedule and maintained consistent baseboard and casing installation as areas were released.”
Construction Manager
Liam Beaumont
“We needed the trim work to follow closely behind other finishing trades. Communication was straightforward, and the crew adjusted its sequencing as floor conditions changed during the project.”
Project Executive
Nathan Tremblay
“Our project included suite trim, corridor work, and several different casing details. The team reviewed the requirements carefully and stayed involved through the deficiency stage.”
Senior Site Superintendent
Colin MacKenzie
“The biggest requirement for us was consistency across repetitive units. Baseboards, casing, and finishing details were handled in an organized way, and questions were raised with our site team when clarification was needed.”
our  FAQS
FAQS
What does a commercial trim contractor typically install?
Commercial trim scopes can include baseboards, door casing, window casing, mouldings, interior wood trim, architectural profiles, common-area finishes, and other items identified in the project drawings and specifications.
Do you provide baseboard and casing installation together?
Yes. Baseboard and casing can be handled within the same trim package when both are included in the agreed project scope.
Can you handle trim installation for condominium developments?
Yes. We support condo and other multi-unit projects where trim must be installed across large numbers of suites, floors, corridors, and shared areas.
How do you price a commercial trim project?
Pricing depends on quantities, trim profiles, materials, unit counts, installation complexity, project location, phasing, access, schedule requirements, and the amount of project-specific detailing involved.
What information is required for a trim installation quote?
Architectural drawings, finish schedules, elevations, trim specifications, quantities, project location, construction schedule, and tender documents are useful for preparing a project-specific review.
When should trim installation begin?
Trim normally follows several earlier finishing activities. The exact sequence depends on the project, but wall conditions, door frames, flooring strategy, painting requirements, and other affected scopes should be reviewed before installation begins.
Can you work floor by floor on a high-rise project?
Yes. Multi-unit trim packages can be planned around approved floor, suite, or area releases so installation follows the construction program rather than requiring the entire building to be ready.
How do you manage deficiencies across a large number of units?
Completed areas can be reviewed as the project progresses, allowing items within the trim scope to be identified and addressed in coordination with the project’s deficiency and turnover processes.


Need Pricing for a Commercial Trim Package?
Send your drawings, finish schedules, quantities, trim details, project location, and anticipated installation schedule. We can review the scope and discuss requirements for your commercial, condominium, high-rise, or multi-unit project.