
High-Rise
Finish
Carpentry Contractor in Ontario for Condo and Multi-Unit Projects
Elmridge Carpentry is a high-rise finish carpentry contractor supporting general contractors, developers, construction managers, and project teams across Ontario. We provide coordinated carpentry installation for condominium towers, apartment buildings, and other multi-unit developments where floor-by-floor scheduling, consistent workmanship, material movement, and trade coordination directly affect project progress.
Our scope can include trim, doors, architectural millwork, common-area finishes, suite carpentry, and other project-specific finish carpentry requirements.
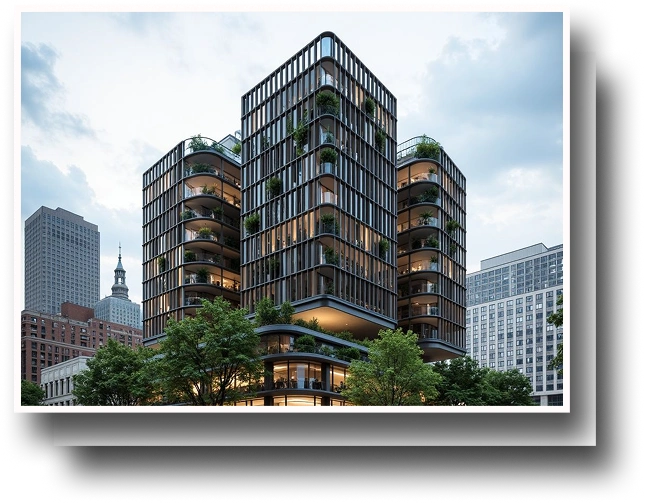
Service Overview
High-Rise Finish Carpentry Contractor for Complex Multi-Floor Projects
High-rise carpentry presents different challenges from smaller construction projects. Hundreds of units may contain the same details, but every floor depends on material availability, area readiness, elevator access, preceding trades, and the construction schedule.
A small installation issue repeated across multiple floors can quickly become a larger closeout problem.
Our approach focuses on organized sequencing, consistent installation, and communication with the site team. Carpentry activities are planned around floor releases and actual site conditions so labour can be directed toward areas that are ready for productive work.

key responsibility
High-Rise Finish Carpentry Services
Suite Finish Carpentry
Installation of finish carpentry throughout condominium and apartment suites, including project-specific trim, casing, baseboards, interior details, and related components.
Baseboard and Casing Installation
Installation of baseboards, door casing, window casing, and specified trim throughout residential units and shared spaces.
Door Package Installation
Installation support for suite entry doors, interior doors, frames, and specified hardware where included within the project scope.
Common-Area Carpentry
Finish carpentry for corridors, lobbies, amenity areas, mailrooms, elevator lobbies, and other shared spaces.
Architectural Millwork Installation
Installation of specified millwork for lobbies, concierge areas, amenity spaces, feature walls, corridors, and other interior environments.
Deficiency and Closeout Carpentry
Review and completion of outstanding carpentry items as suites, floors, and common areas move through project closeout.
Process
Our High-Rise Carpentry Process
01
Scope and Drawing Review
We review architectural drawings, specifications, schedules, quantities, finish details, and the assigned carpentry package before planning field execution.
02
Floor-by-Floor Planning
Labour, material requirements, floor releases, access, elevator use, and dependencies on other trades are considered when organizing the installation sequence.
03
Material and Trade Coordination
Deliveries, material distribution, storage, and area readiness are coordinated with project teams so crews can focus on available work areas.
04
Carpentry Installation
Installation progresses through released suites, floors, and common areas based on the agreed project sequence and current site conditions.
05
Review and Closeout
Completed areas are reviewed, and outstanding items within the agreed carpentry scope are addressed as floors move toward turnover.
Why choose us
Built Around the Demands of High-Rise Construction
A tower project requires more than carpentry skill. Crews, materials, floors, access, and surrounding trades must be coordinated over an extended construction schedule.
We structure our work around those practical site requirements and maintain communication with project teams as conditions change.
- Experience with high-rise and multi-unit construction environments
- Floor-by-floor and phased installation planning
- Suite, corridor, lobby, and amenity-area carpentry
- Coordination with general contractors and site supervision
- Material delivery and floor-distribution planning
- Consistent installation across repetitive unit layouts
- Progress tracking by floor or released area
- Deficiency and closeout support within the agreed scope
For large tower packages, early scope review helps clarify sequencing, labour requirements, and material logistics before installation begins.



Testimonials
Feedback Relevant to High-Rise Carpentry Projects

Senior Project Manager
Ryan Desrosiersk
“The project involved repetitive suite carpentry across multiple floors, so sequencing was a major concern. The crew worked closely with our site team, followed floor releases, and communicated clearly when conditions affected upcoming areas.”
Construction Director
Jordan Sinclair
“We had trim, doors, and common-area carpentry progressing at different stages throughout the tower. The work was organized by area, which made it easier for our team to track progress and coordinate surrounding trades.”
Project Executive
Matthew Gagnon
“Our condominium project required consistent installation across a large number of suites. Questions were raised early when site conditions differed from the drawings, and the team remained involved through the deficiency phase.”
Senior Site Superintendent
Tyler MacLeod
“Material access and changing floor releases were ongoing challenges on the project. The carpentry team adjusted its sequencing with our site staff and focused crews on floors that were ready for productive work.”
our  FAQS
FAQS
What does a high-rise finish carpentry contractor handle?
The scope can include suite trim, baseboards, casing, interior finish carpentry, doors, hardware, architectural millwork, corridors, amenity areas, lobbies, common spaces, and other carpentry identified in the project documentation.
Do you work on condominium tower projects?
Yes. We support condominium and other multi-unit developments where carpentry needs to be coordinated across multiple floors, suites, common areas, and construction phases.
Can you provide finish carpentry for apartment buildings?
Yes. Apartment building carpentry can include suite finishes, trim, doors, common-area carpentry, and project-specific millwork depending on the agreed scope.
How do you manage carpentry across multiple floors?
Installation can be organized around approved floor, suite, or area releases. Labour and materials are then coordinated with site readiness and the wider construction schedule.
Can you handle several carpentry scopes on the same tower?
Yes, depending on the project requirements. A package may include combinations of trim, doors, finish carpentry, millwork, and other assigned carpentry scopes.
How do you manage material logistics in a high-rise building?
Planning may consider delivery windows, available storage, elevator or hoist access, floor distribution, material protection, and the installation schedule. Requirements vary by project and site.
How is high-rise carpentry pricing calculated?
Pricing depends on the size of the project, unit count, quantities, carpentry scope, materials, installation details, construction schedule, phasing, project location, access conditions, and closeout requirements.
What information should we provide for pricing?
Useful documents include architectural drawings, specifications, finish schedules, door schedules, millwork details, quantities, construction schedules, unit counts, floor plans, project location, and tender documentation.
Can you work with phased floor turnover?
Yes. High-rise projects commonly release and complete floors in stages. Carpentry can be planned around approved phased releases where the required preceding work is complete.
How do you coordinate with other finishing trades?
We review the dependencies affecting carpentry and communicate with site teams regarding drywall, flooring, painting, electrical work, doors, ceilings, millwork, and other relevant scopes before or during installation.
How are deficiencies handled on large multi-unit projects?
Outstanding items can be reviewed and organized by suite, floor, or project area. Work within the agreed carpentry scope is then addressed as part of the project’s deficiency and turnover process.
When should a high-rise carpentry contractor become involved?
Early involvement can be useful when a project has high unit counts, several carpentry scopes, complex material logistics, tight floor sequencing, or detailed architectural finishes. It provides more time to review scope and coordination requirements before field installation begins.


Planning a High-Rise or Multi-Unit Carpentry Package?
Send your drawings, specifications, construction schedule, quantities, unit count, and required carpentry scope. We can review the project and discuss installation planning for your condominium tower, apartment building, or other multi-unit development.